

Turn a CAD venue model into a d&b ArrayCalc venue file — and into L-Acoustics Soundvision and AFMG EASE Focus 3 projects, in any direction.
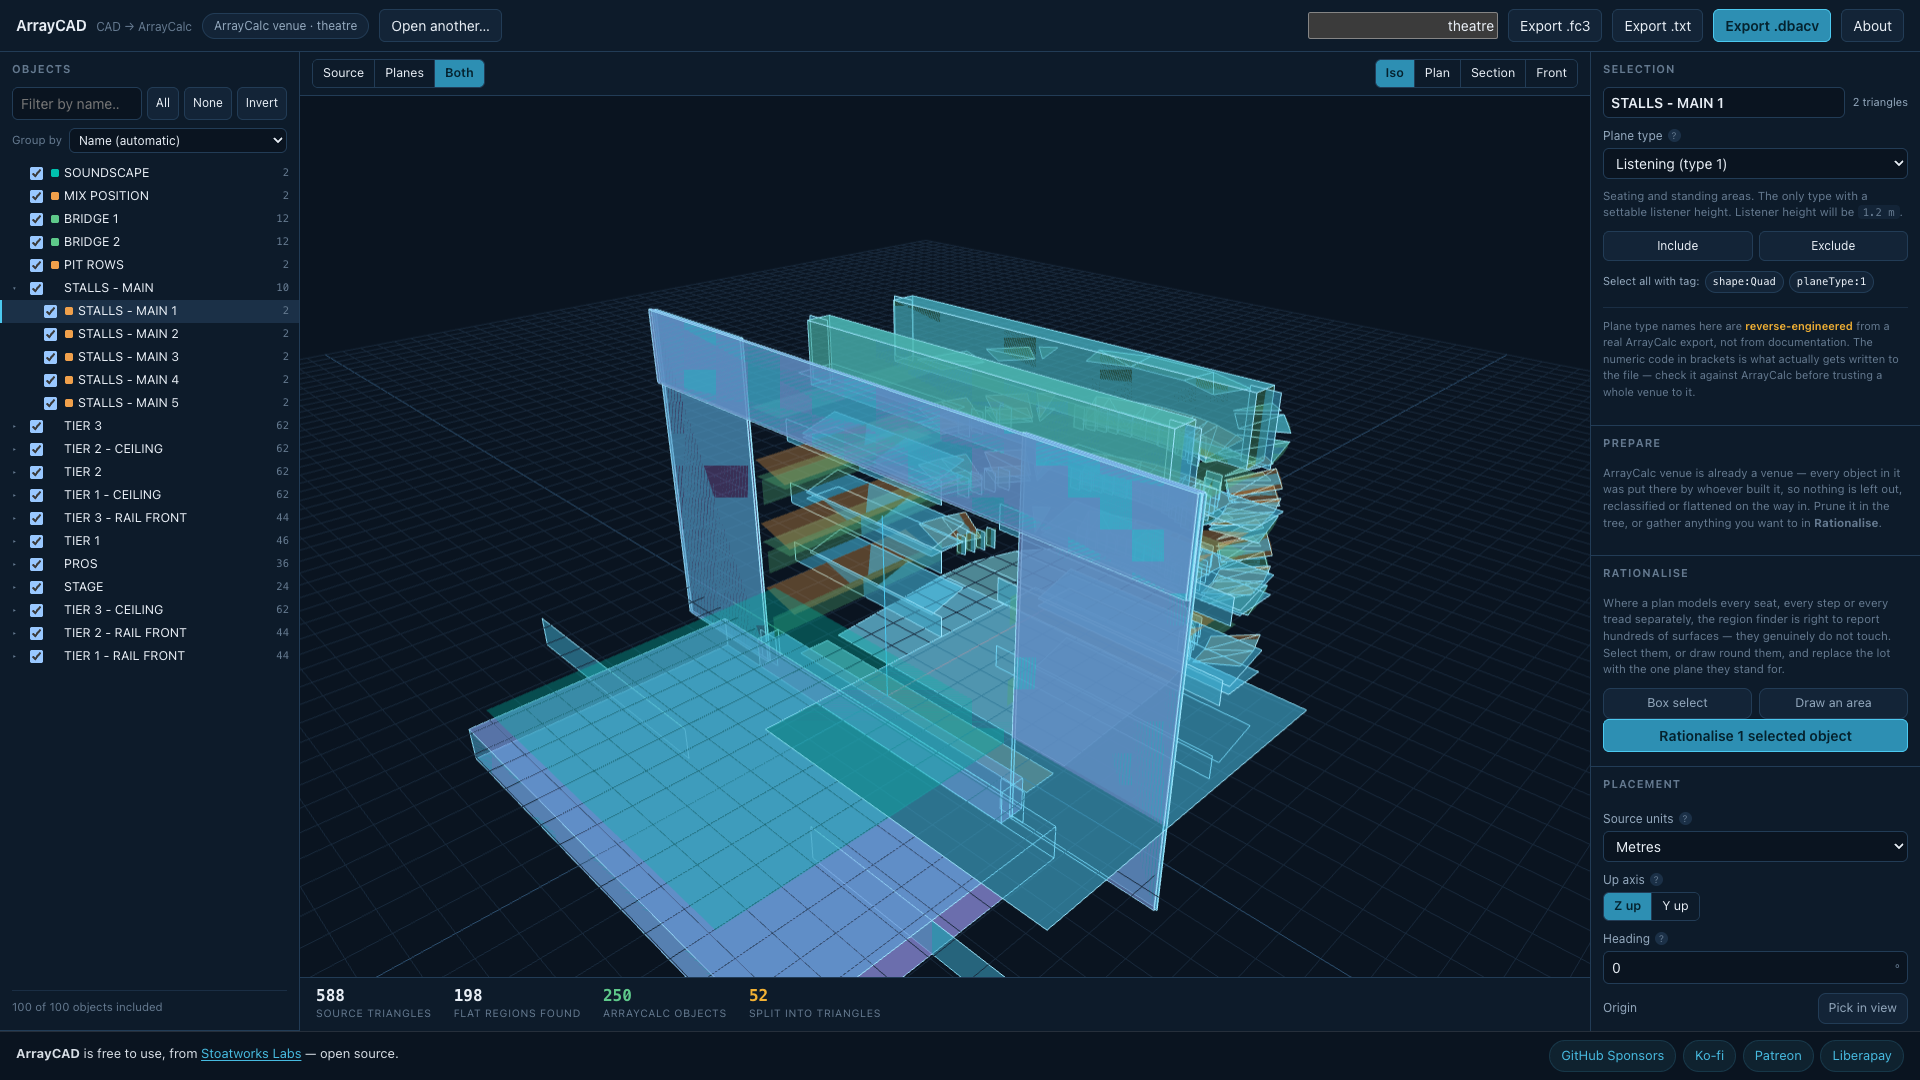
Drop in a DWG, DXF, glTF, IFC, OBJ or similar. ArrayCAD merges the model’s triangles back into flat planes, lets you throw away everything the prediction tool does not need, lets you say what each surface is — listening, surface, stage — and writes the file.
Browser only. No backend, no upload: the file never leaves your machine.
Before you rely on this: the geometry is verified against the applications themselves, not against a description of them. A written
.dbacvreproduces a real ArrayCalc export byte for byte and has been round-tripped through ArrayCalc until every object came back untouched; a written Soundvision file was imported into Soundvision and read back surface by surface; and an EASE Focus project of 57 audience planes was opened and saved by EASE Focus with all 57 labels and every coordinate intact. 361 tests pin the reduction.What none of that proves is acoustic orientation. No prediction has yet been run over an imported surface, and a surface wound the wrong way lands in exactly the right place and then silently returns no mapping result. Check a mapping before trusting a whole design to it.
This codebase was created with AI assistance, directed and reviewed by a human author.
Three formats, and it converts between them
| d&b ArrayCalc | .dbacv |
| L-Acoustics Soundvision | 3D room data .txt — the format its own SketchUp and Vectorworks plug-ins write |
| AFMG EASE Focus 3 | .fc3 |
All three also open, so ArrayCAD converts between the three prediction tools: drop any one, write any other.
EASE Focus is the one that gains most: it has no geometry import at all — you type coordinates or trace over a picture — so writing the project file is the only way in.
Preparing a model on import
Most of the first ten minutes with a new file is work the drawing already describes. The Prepare panel does it as the file opens, and every part of it is a decision you can see and undo — nothing is deleted, and the objects it leaves out stay in the tree, ghosted in the view, one click from coming back.
| Leave out clutter | Objects named as something other than a room surface: dimensions, text, lighting bars, truss, cable, ductwork, furniture, people — and modelled loudspeakers, since the prediction tools place their own. Whole words only, so TEXTURED PANEL stays and TEXT goes. |
| Leave out tiny objects | Brackets, fixings, trim and stray facets, under an area you set. Seating is exempt — a seat pan is 0.2 m². |
| Flatten seating into audience planes | Found by name and by repetition: hundreds of alike, small, upward-facing objects a metre apart are a bank of chairs whatever they are called. Tiers separated in height become separate planes. |
| Guess plane types from names | STAGE becomes a stage; WALL and CEILING become surfaces. |
| Re-cut heavy objects | A meshed flat wall is hundreds of triangles describing one rectangle. Re-cutting from its own outline gives the same shape with a fraction of the triangles. Anything not genuinely flat, or with a hole in it, is left alone. |
The panel then reports what it actually did to your model, with counts. On the demo venue that is 3,206 triangles down to 1,322 and 116 ArrayCalc objects down to 52 before you have touched anything; on the seat-by-seat plan, 3,710 objects down to 17.
Untick a box and it re-runs from the file as imported. It reads the model once, when it opens, using the units in force then — so if the unit guess was wrong, fix it and re-run.
Rationalising a seat-by-seat plan
An architect’s model draws every seat. A sound designer wants the seating area.
Pick what to gather up, in whichever way suits the drawing:
- Select in the tree — right when each seat or block is its own object, as in a glTF or IFC export.
- Box select — drag a rectangle in the 3D view.
- Draw an area — click the corners of the region. This is the one that matters for a DXF or DWG, where the whole house is usually on one layer and no amount of pruning in the tree separates the stalls from the balcony.
Two settings decide most of the result:
- Capture — Upward faces (the default) keeps only surfaces pointing up, so a modelled seat reduces to its pan rather than dragging the plane down inside the seat. All faces is for a wall or a bare rake.
- Outline — Follow traces the seating and bridges gaps up to a distance you set. Set it to the row pitch: it joins seat to seat and row to row, and leaves an aisle wider than the pitch standing as an aisle. Hull is the convex hull — fine for a rectangular block, wrong for a horseshoe. Rectangle squares it off, which a Positioning area must be.
Combine the tree and the drawing. Select the seating layer first and then draw, and only the seating inside your outline is captured. Draw with nothing selected and it takes everything under the polygon — including the floor beneath the seats, which fits the plane half a seat height too low. The panel says which it is about to do.
Read the numbers underneath. Every area reports what the reduction cost, because “these four hundred seats are one surface” is your assertion and not the geometry’s.
No 3D model? Trace one off the plan
Drop a PDF or an image instead: set the scale, click inside a room to detect its outline, and type a height at each corner.
If something is wrong
| Symptom | Cause |
|---|---|
| A mapping returns nothing, and the geometry looks right | A surface is wound the wrong way. It lands in the right place and silently maps nothing — check a mapping early. |
| Everything came in at the wrong scale | The unit guess. Fix it and re-run the import; it reads the model once, with the units in force then. |
| A seating plane sits half a seat too low | The floor under the seats was captured. Select the seating layer before drawing. |
| An aisle was swallowed | The follow distance is wider than the aisle. Set it to the row pitch. |
| A horseshoe came back as a block | Hull outline. Use Follow. |
| Something useful was left out | Nothing is deleted — it is ghosted in the tree, one click from coming back. |