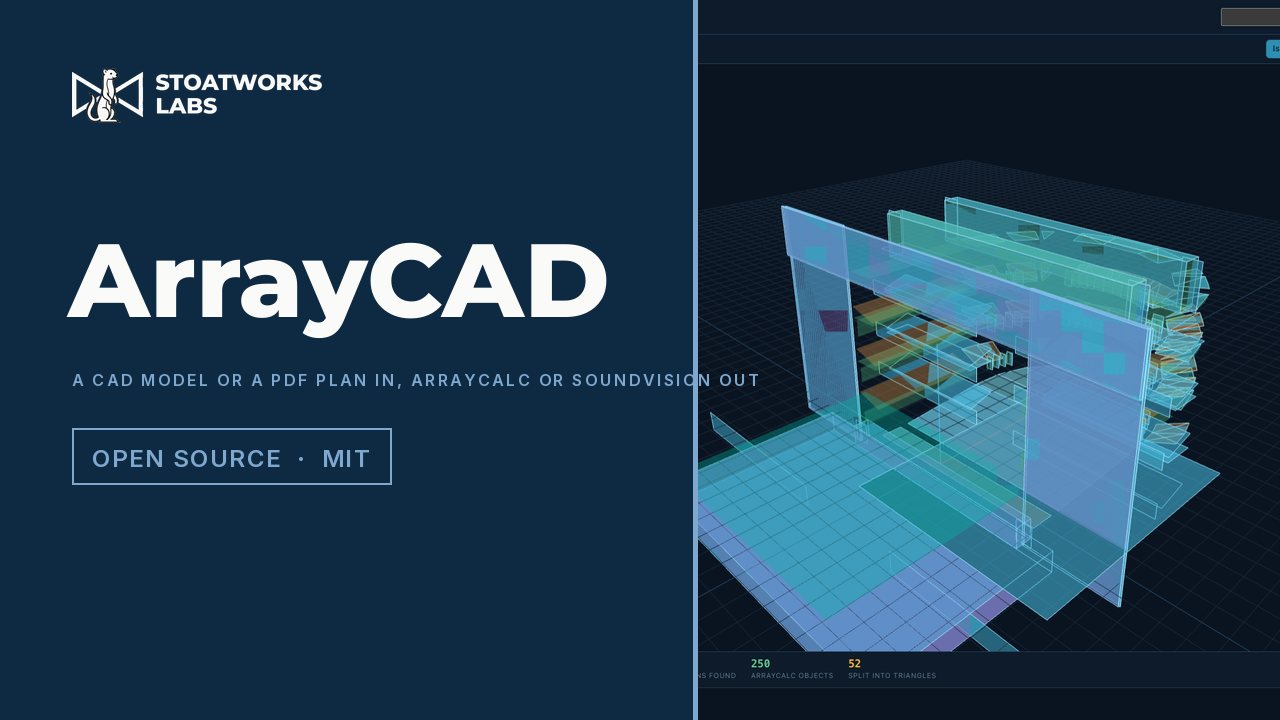
A venue drawing is fifty thousand triangles. ArrayCalc wants forty planes.
Nothing closes that gap by itself, which is why the venue usually gets rebuilt by hand. Drop the CAD model in here instead. It merges the triangles back into flat surfaces, lets you throw away everything the prediction tool doesn't need and say what each surface is, and writes the file: a .dbacv for d&b ArrayCalc, 3D room data for L-Acoustics Soundvision, or a project for AFMG EASE Focus 3. It converts between the three as well.
DWG read directly, DXF, glTF, IFC, FBX, Collada, OBJ, STL, MVR from any lighting visualiser, and an existing ArrayCalc, Soundvision or EASE Focus venue if what you want is to prune or convert one. MVR goes back out too, so the finished venue returns to the visualiser it came from. No 3D model at all? Drop a PDF or an image of the plan and trace the rooms off it. Vectorworks files are a closed binary format nobody outside Vectorworks can read, so drop one in and it names the export to run instead. There's also a Vectorworks plug-in that skips the intermediate file entirely.